ISO 5167-6 differential-pressure primary element
Wedge Flow Meters — DP Flow Meter for Viscous Media
An ISO 5167-6-referenced wedge primary element for viscous single-phase fluids and selected solids-bearing duties, supplied with individual flow calibration.
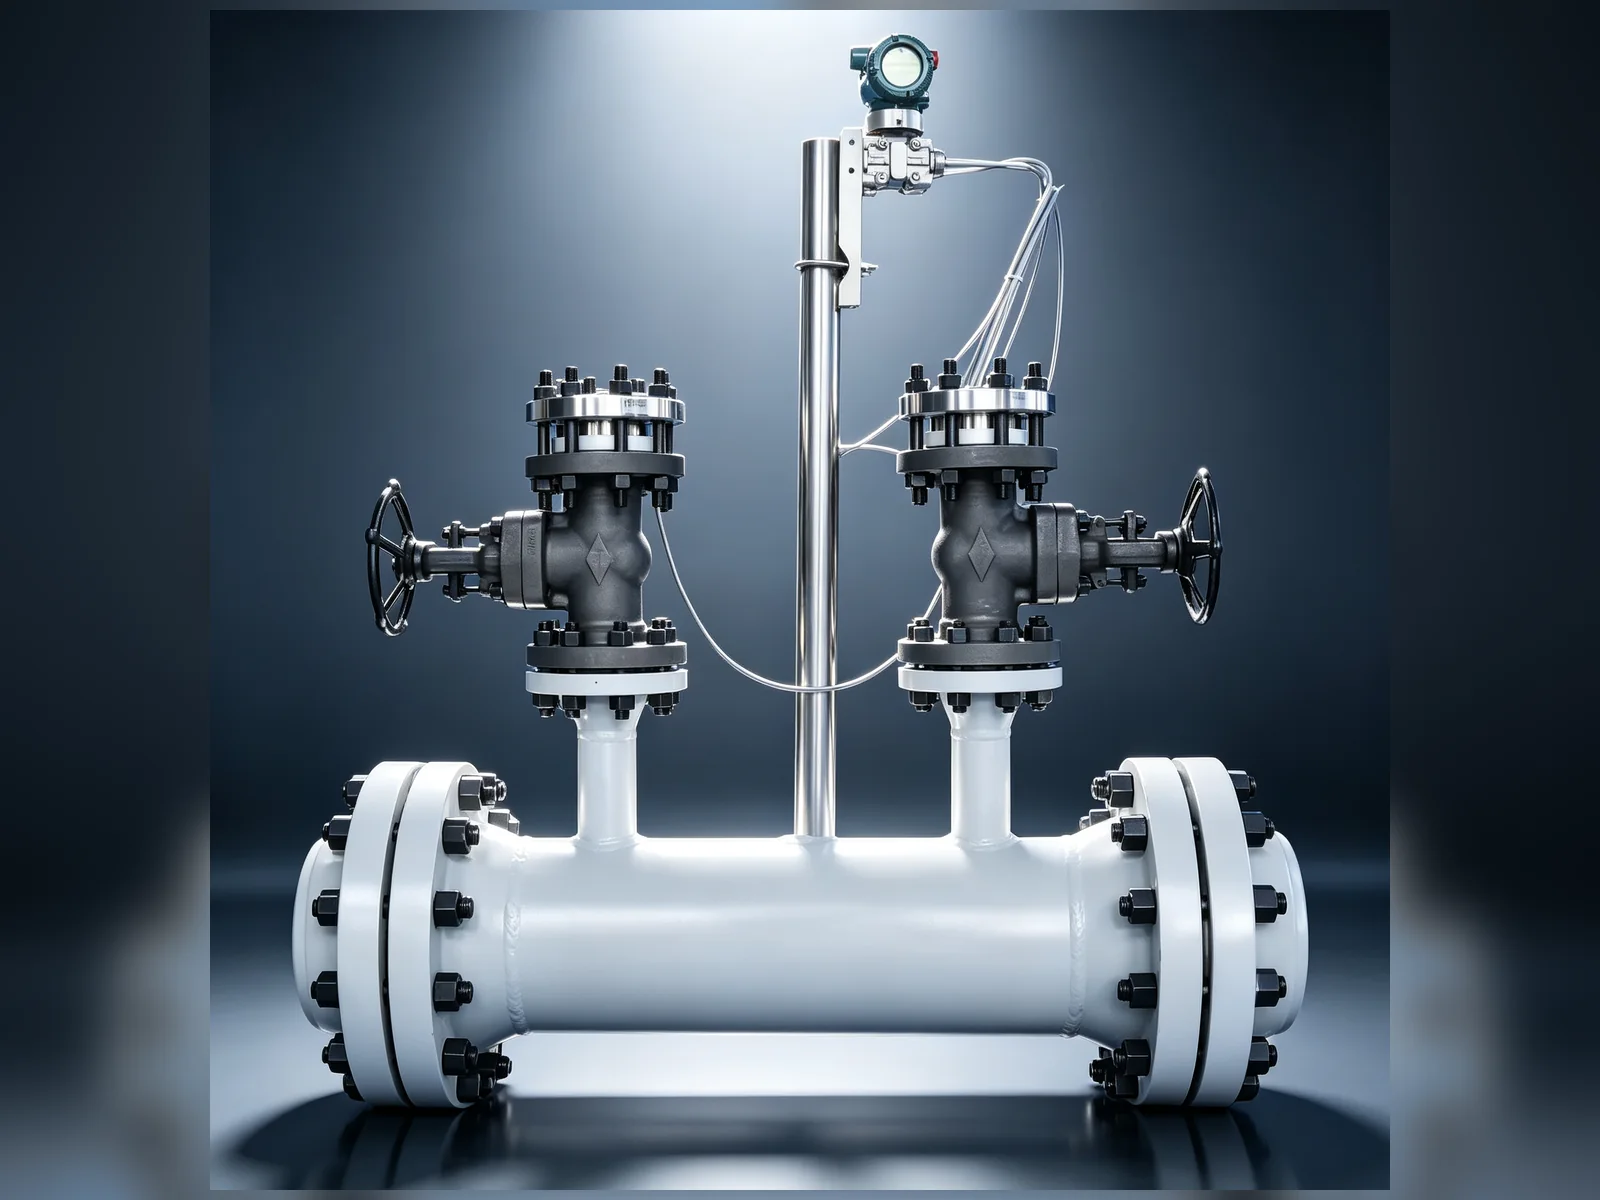
Integrated Wedge Flow Meter
Image 1 of 3 · Auto-advances every 3 seconds
Wide-range measurement built around your process
A wedge meter generates differential pressure across a defined segmental restriction. ISO 5167-6:2022 publishes an uncalibrated geometry for qualifying full-pipe, single-phase, subsonic and non-pulsating flow, but Shizhong's public product route requires individual flow calibration. Viscous, contaminated or solids-bearing duties also require a documented application review.
Key design features
Related Solutions
Typical applications
Heavy oil, residue and other viscous single-phase liquids
Selected solids-bearing liquids after particle, settling and erosion review
Wastewater and sludge duties after blockage and maintenance assessment
Polymers and viscous process chemicals
Contaminated single-phase gases after tap and fouling review
Final specifications are confirmed against process data, piping, material, pressure class, applicable code and metrology requirements.
ISO 5167-6 ENGINEERING BASIS
Standard coefficient or individual calibration?
ISO 5167-6:2022 defines the wedge geometry, equivalent beta ratio, pressure-tap arrangement and an uncalibrated discharge coefficient for full-pipe, single-phase, subsonic and non-pulsating flow. Difficult process service is assessed against the actual fluid, Reynolds-number range, solids, erosion, installation and maintenance plan.
Standard envelope
D 50–600 mm, h/D 0.2–0.6, β 0.377–0.791 and ReD 1×10⁴–9×10⁶ for the uncalibrated ISO coefficient.
Geometry and taps
90° ±2° wedge plane, 135° ±2° external angles, apex radius ≤1 mm and pressure taps at 1D ±0.02D.
Installation
Select 7D–22D upstream by the actual disturbance, use 15D after a partially closed valve, and provide at least 6D downstream.
Calibration boundary
Calibrate the individual meter across its intended Reynolds-number range for lower uncertainty, non-standard geometry or operation outside the ISO envelope.
Accuracy terminology
ISO 5167-6 assigns 4% relative expanded uncertainty (k = 2) to the uncalibrated discharge coefficient. This is not total installed-system accuracy. Final uncertainty also includes differential pressure, density, dimensions, compensation, installation effects and the uncertainty stated on any individual calibration certificate.
ENGINEERING ANSWER UNITS
Application boundaries, selection and troubleshooting
These product-specific answers retain the source evidence, calibration limits and conditions where a different measurement route is preferable. Values that cannot be confirmed from the approved source remain subject to project review or pending field test; no unverified value is supplied here.
Dataset v1.5.0; last reviewed 2026-08-24. Evidence IDs are retained in the translation dataset.
How does a wedge flowmeter differ from other meters, and when can it replace them?
Replacement: In dirty, highly viscous or solids-bearing service, a wedge meter can replace an orifice plate that is prone to wear or blockage. A Shizhong wedge meter replaced an imported ABB wedge meter in the Dongming Petrochemical delayed-coking unit and has operated steadily. Use it when: The fluid is crude oil, residual oil, coking oil, slurry or another dirty, viscous or solids-bearing medium, including low-Reynolds-number duties where an orifice route does not apply. Do not force the substitution when: The duty is routine clean-gas measurement, custody transfer requires standardized geometry without flow calibration, or permanent pressure loss is extremely critical; compare an orifice plate, Venturi or another route. ABB is a trademark of its respective owner; this comparison uses public information available as of 2026-08, is not affiliated with the owner, and is not intended to disparage it.
COMPARISON REPLACEMENT · HIGH source confidence
When is a wedge flowmeter recommended, and when should another measurement route be compared?
Recommended application: Use a Shizhong-manufactured wedge meter for crude oil, residual oil, coking oil, slurry, black liquor and other highly viscous, dirty or solids-bearing fluids, including low-Reynolds-number duties where an orifice route does not apply, provided each meter receives flow calibration. Prefer another route when: The duty is routine clean-gas measurement, custody transfer requires standardized geometry without flow calibration, or permanent pressure loss is especially critical. Compare an orifice plate, Venturi or another applicable route. Standards basis: ISO 5167-1:2022 and ISO 5167-6:2022 are referenced; the Shizhong supply route requires individual flow calibration, and final performance follows the corresponding certificate.
RECOMMENDATION COMPARISON · HIGH source confidence
What temperature and pressure can a wedge flowmeter handle?
Body-material design-temperature range: -196~600℃. The fluid-temperature limit and the temperature-pressure combination require a second project review of materials, pressure class, seals, instrumentation and mechanical design. Pressure: DN50—DN300 at Class 150—900; DN50—DN600 at Class 150—600.
TEMPERATURE PRESSURE · MEDIUM source confidence
What sizes are available for a wedge flowmeter?
DN50—DN300 at Class 150—900, and DN50—DN600 at Class 150—600. Size and pressure class must be stated as these two paired supply envelopes.
DIAMETER RANGE · HIGH source confidence
Which materials are available for a wedge flowmeter?
Carbon steel, 304/316L stainless steel and engineered alloys are available. A hardfacing wear layer requires an erosion assessment. Material and surface treatment must be selected for corrosion, particles and erosion.
MATERIALS LINING · MEDIUM source confidence
How is a wedge flowmeter calibrated, and how is accuracy confirmed?
Accuracy is ±0.5% after individual flow calibration and is stated only as covered by the certificate. The ISO uncalibrated relative expanded uncertainty of C is ±4% (k=2); it is not the supplied accuracy. The Shizhong wedge-meter route requires individual flow calibration.
CALIBRATION ACCURACY · MEDIUM source confidence
What should be checked when installing and commissioning a wedge flowmeter?
The working face of the wedge restriction faces the incoming flow. Before installation, confirm wedge height h, concentricity and clear pressure taps. For β=0.5 with a single bend, 5D upstream and 3D downstream may be used as a checking baseline; the actual straight runs still follow the applicable standard clauses, adjacent fittings and approved installation drawing. Vent or drain the impulse system and check zero before commissioning.
INSTALLATION GUIDE · HIGH source confidence
What should be checked when a wedge flowmeter is biased, fluctuates or produces no signal?
Symptom: The reading is biased, unstable or absent. Possible causes: Incorrect wedge orientation or height, blocked or leaking taps or impulse lines, trapped liquid or gas, wear or deposits on the wedge face, or a transmitter or manifold fault. Action: Check the power supply, manifold and impulse system first. After isolation and depressurization, inspect wedge orientation, height and surface condition; clean or repair as needed, then verify zero and range against the calibration basis.
TROUBLESHOOTING · MEDIUM source confidence
Related products
Need full specifications?
Request a detailed datasheet with dimensional drawings, material certificates and ordering information for Wedge Flow Meters.
Production and documentation schedules are confirmed in the quotation after technical review and drawing approval.
Ready to discuss your application?
Send your process data for an engineering review and a project-specific next step.