SZSHIZHONGFlow Instruments

ISO 5167-5 cone-meter engineering

V-Cone Flow Meters — Self-Conditioning DP Flow Meter

A 29° included-cone-angle differential-pressure flow meter supplied only through an individual Clause 7 flow-calibration route for compact liquid, gas and steam metering.

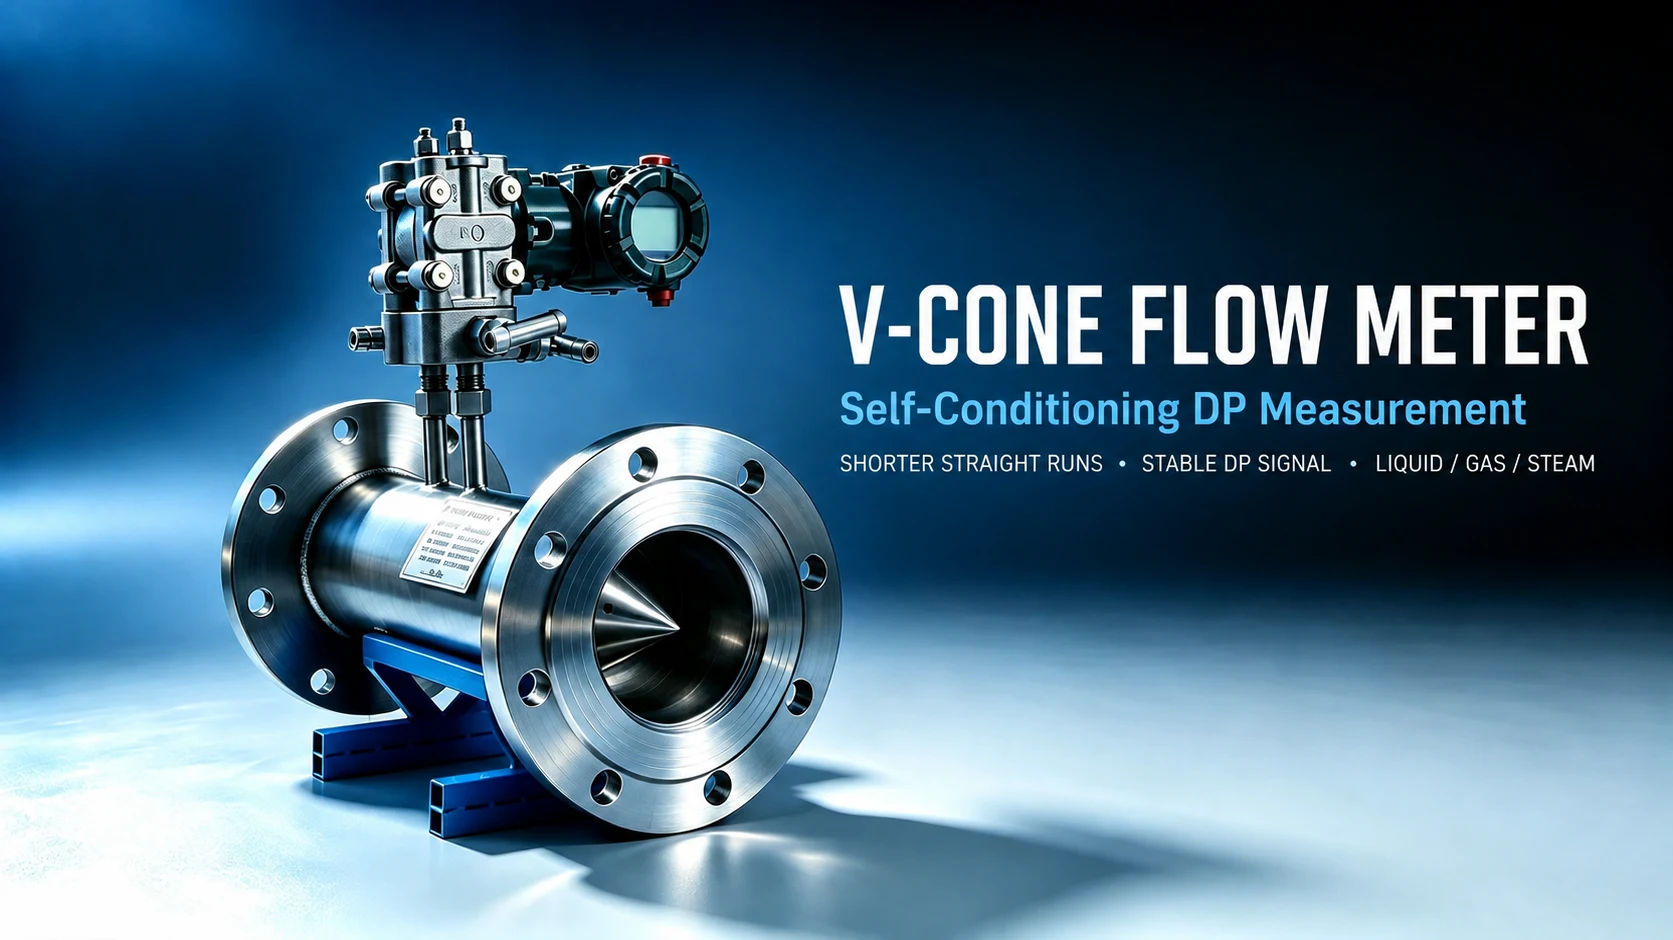
Integrated V-Cone differential-pressure flow meter with headline highlighting shorter straight runs, stable DP signal and liquid, gas and steam service

V-Cone Flow Meter — Self-Conditioning DP Measurement

Image 1 of 3 · Auto-advances every 3 seconds

Cone metering engineered around your process

The center-body cone reshapes the velocity profile before differential pressure is measured. Shizhong's 29° included-cone-angle product is outside the ISO 5167-5 uncalibrated cone-angle envelope of 22.5° ± 5°, so it is not claimed as an ISO standard device. ISO 5167-5 geometry and formula values remain design references, while public product performance is established only by individual flow calibration under the ISO 5167-1 Clause 7 route.

Key design features

Center-body geometry conditions the approaching velocity profile
29° included cone angle; individual Clause 7 flow calibration is mandatory
Stable, repeatable DP signal from upstream wall and cone-body pressure taps
Open annular flow path can reduce deposit sensitivity in suitable services
Compact integrated and large-diameter engineered configurations
Not claimed as an ISO standard device because 29° exceeds the uncalibrated cone-angle envelope

Typical applications

01

Compact natural-gas and process-gas metering skids

02

Refinery and petrochemical process lines

03

Steam and boiler-feedwater measurement

04

Large-diameter utility and process pipelines

05

Retrofit projects with constrained piping layouts

Final specifications are confirmed against process data, piping, material, pressure class, applicable code and metrology requirements.

ISO 5167-5:2022 ENGINEERING BASIS

Standard geometry or individual calibration?

Shizhong supplies one mechanical concept through two clearly documented metrology routes. The ISO route uses the published uncalibrated coefficient only when the complete geometry, pipe size, beta ratio, Reynolds number, pressure ratio and installation are inside the standard envelope. The calibrated route is selected for lower uncertainty, extended scope or a project-specific meter body.

ISO standard envelope

D 50–500 mm, β 0.45–0.75 and ReD 8×10⁴–1.2×10⁷ for full-pipe, single-phase, subsonic and non-pulsating flow.

Coefficient basis

C = 0.82 with 5% relative expanded discharge-coefficient uncertainty (k = 2) for the uncalibrated ISO geometry.

Installation basis

Covered bend cases require 3D or 6D upstream according to β, with at least 2D downstream. Other disturbances require an engineering review.

Calibrated route

Use an individual full-flow calibration for lower uncertainty, extended geometry or operation outside the ISO envelope; coefficients are not transferred between meters.

Compact configuration

Integrated transmitter and manifold

A compact package reduces impulse-line volume and simplifies skid integration. It is suited to process-gas, liquid and steam duties when access, temperature protection and condensate management are confirmed during engineering.

Engineered configuration

Large-diameter meter body

For utility and process pipelines, Shizhong confirms cone support, pressure taps, pressure class, materials, welding, NDE, lifting and the calibration basis against the approved process and piping data.

Accuracy terminology

The ISO value above is uncertainty of the discharge coefficient—not total installed-system accuracy. Final uncertainty also includes differential pressure, density, dimensions, compensation, calibration, piping and commissioning effects. Any lower project target is stated only after sizing and, where required, individual calibration.

Need full specifications?

Request a detailed datasheet with dimensional drawings, material certificates and ordering information for V-Cone Flow Meters.

Production and documentation schedules are confirmed in the quotation after technical review and drawing approval.

Ready to discuss your application?

Send your process data for an engineering review and a project-specific next step.

ISO 9001TS Licensed30+ PatentsSince 1989
Talk to an Engineer